S I T E M A P
Hanoi, Vietnam
Vietnam Hanoi Starlake B3CC1 Complex
Hanoi, Vietnam
Vietnam Hanoi Starlake B3CC1 Complex
Design
- Introduction
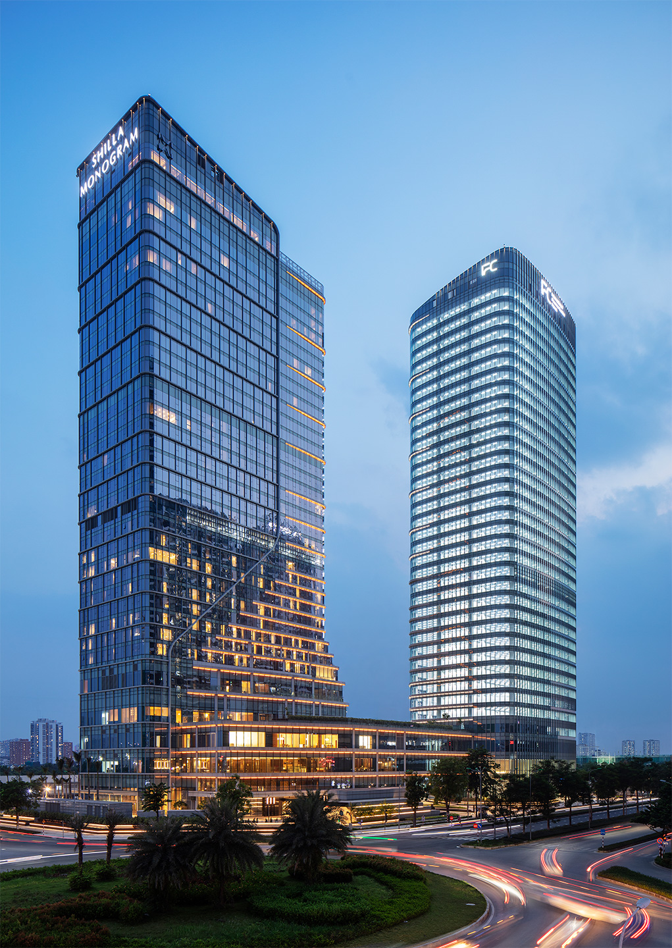
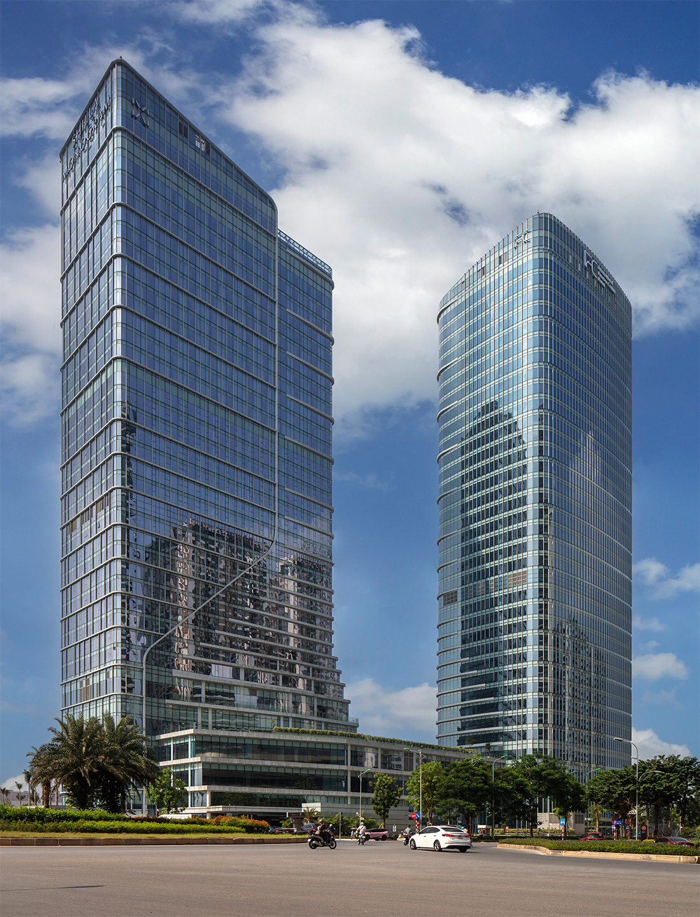
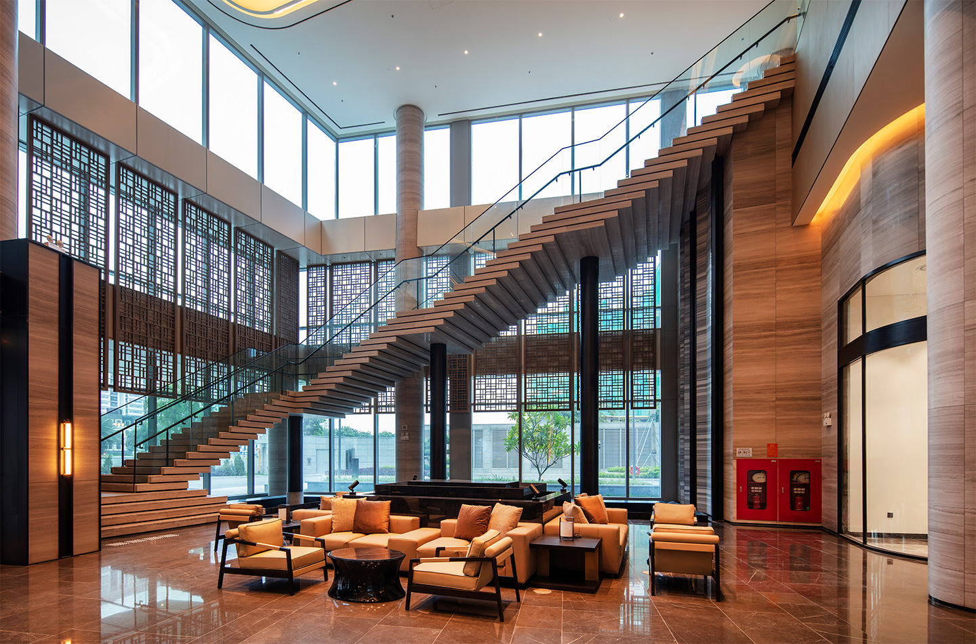
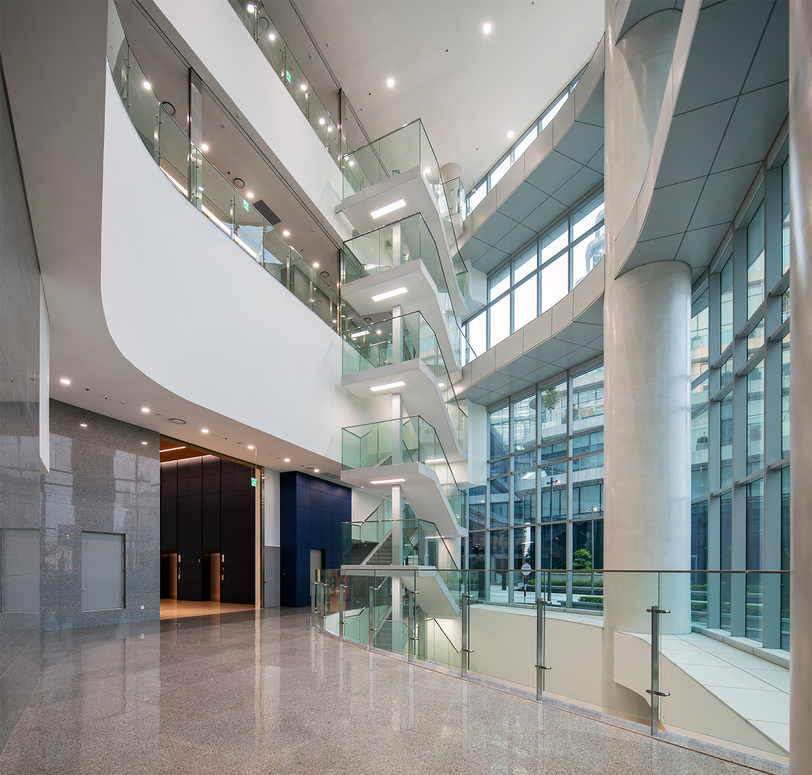
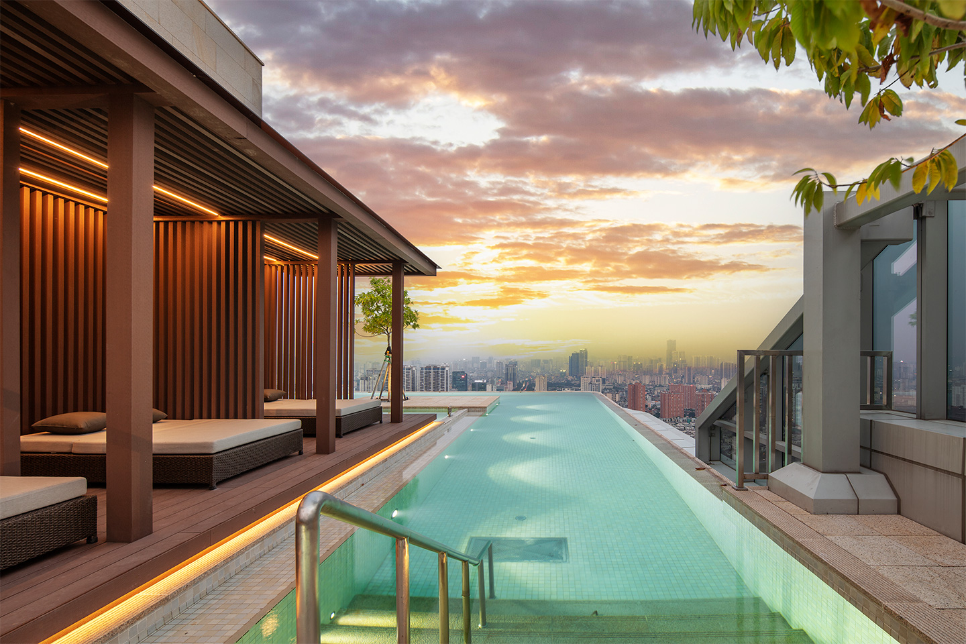
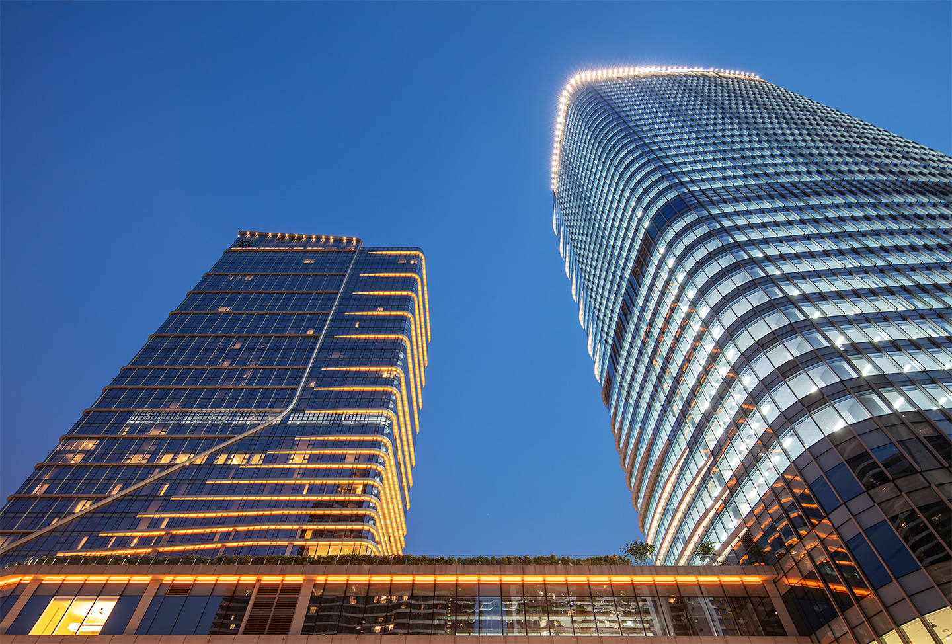
- The Hanoi Starlake B3CC1 Mixed-use Development is a hotel, office, and retail complex located within Starlake City, a new urban district taking shape near Tay Ho Lake in Hanoi. Occupying a key block of the new city center, where a diplomatic quarter and business and commercial districts are planned, the project comprises two towers rising from a three-story podium, with 35 floors above ground, three basement levels, and a gross floor area of 150,213m2. The design takes two key motifs from Vietnam: the terraced fields and the áo dài, the country’s traditional attire. These are translated into terraces that harmonize with the natural setting and open layers that unfold across the building’s form. The two towers are positioned and shaped so that both remain clearly visible from the principal vantage point at the intersection corner, while visual interference between them is minimized to enhance views toward Tay Ho Lake. The office component meets Grade A standards aimed at global corporate headquarters, offering generous ceiling heights, flexible floor plates, and an open lobby. The hotel (319 keys) and the residences (221 units) are planned to operate independently while sharing amenities. Guestrooms, banquet halls, and dining facilities designed to five-star international standards accommodate business and MICE demand alongside local lifestyle needs. Signature facilities on the uppermost floors, including an infinity pool and a rooftop bar, create a distinctive destination overlooking Hanoi’s new city center and Tay Ho Lake. Design work began in 2019 and progressed through a series of developments including master plan revisions and an increase in the permitted floor area ratio. Completed in April 2026, Starlake B3CC1 is set to establish itself as a new landmark of Hanoi’s emerging city center.
- Hashtag