S I T E M A P
Competition
Design Competition for Cheolsan Jugong Complex 13 Reconstruction Project
2026.03.16SCROLL DOWN
-
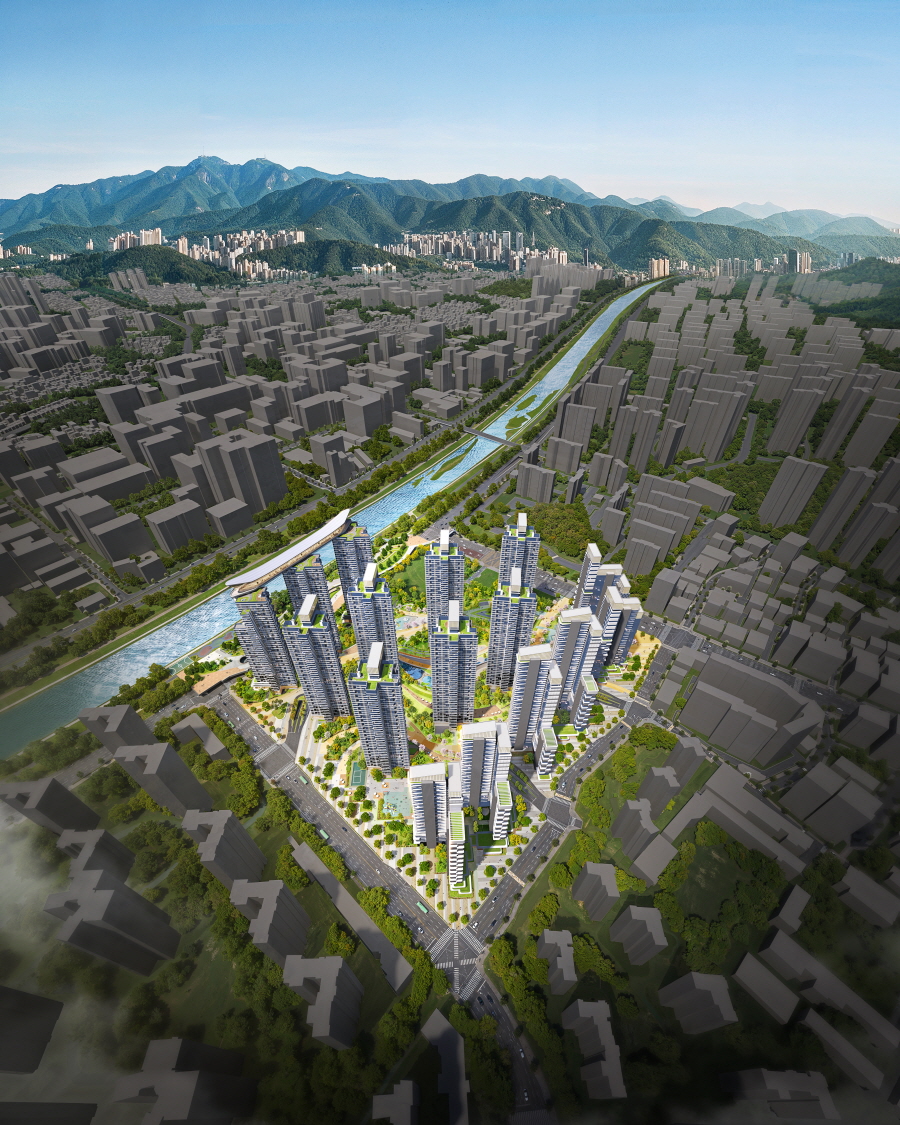
Heerim has been selected as the winner in the design competition for the Cheolsan Jugong Complex 13 Reconstruction Project. Congratulations to all on this achievement.
■ Project Overview
- Location: 241, Cheolsan-dong, Gwangmyeong-si, Gyeonggi-do, Korea
- Use: Apartment Complex and Community Facilities / Neighborhood Living Facility
- Site Area: 137,296.30㎡
- G.F.A: 718,085.79㎡
- Building Area: 27,280.58㎡
- Floors: B3F / 45F
- Building Coverage Ratio (B.C.R.): 19.87%
- Floor Area Ratio (F.A.R.): 329.98%
- Announced Date: March 13, 2026
- Design Year: 2026
- Completion Year: 2034
- Architect: Heerim Architects & Planners
- Client: Cheolsan Jugong Complex 13 Reconstruction Project Association
- Department In Charge: Residential Design Studio 1
- Internal Support: Research Studio N (CG Lab, VR/AR Lab, Model Lab, Editing Lab), Residential Design Studio 2 (Residential Interior Part)
-