S I T E M A P
Competition
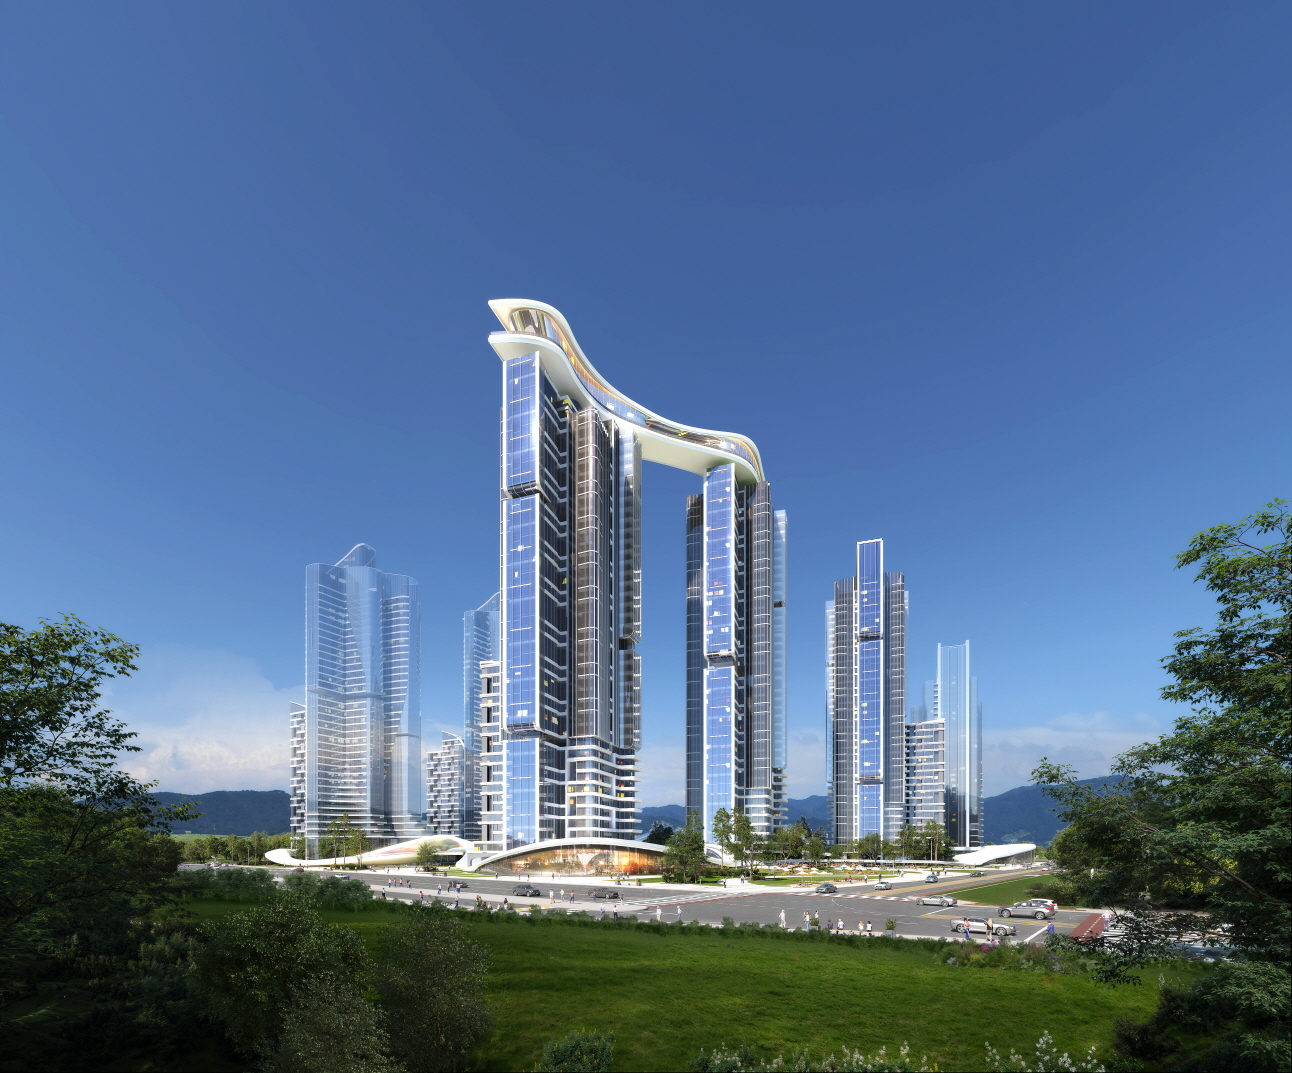
Mokdong 14 Apartment Complex Reconstruction Project
2026.01.26SCROLL DOWN
-
■ Project Overview
- Location: Sinjeong-dong, Yangcheon-gu, Seoul, Korea
- Use: Apartment Complex and Community Facilities
- Site Area: 208,723.50㎡
- G.F.A: 1,182,689.42㎡
- Building Area: 42,470.56㎡
- Floors: B3F / 49F
- Building Coverage Ratio (B.C.R.): 20.35%
- Floor Area Ratio (F.A.R.): 299.92%
- Announced Date: January 17, 2026
- Design Year: 2025
- Completion Year: 2032
- Architect: Heerim Architects & Planners, Now Architects, Garam Architects & Associates
- Client: Mokdong Complex 14 Reconstruction Committee
- Design Studio: Residential Design Studio 1
- Design Support: Residential Design Studio 2, Residential & Mixed-use Design Studio
- Internal Support: Residential Interior Design Part, Research Studio N (VR/AR Lab)
-