S I T E M A P
Competition
Design Service for Igloo Corporation Wirye New Office Building
2025.12.12SCROLL DOWN
-
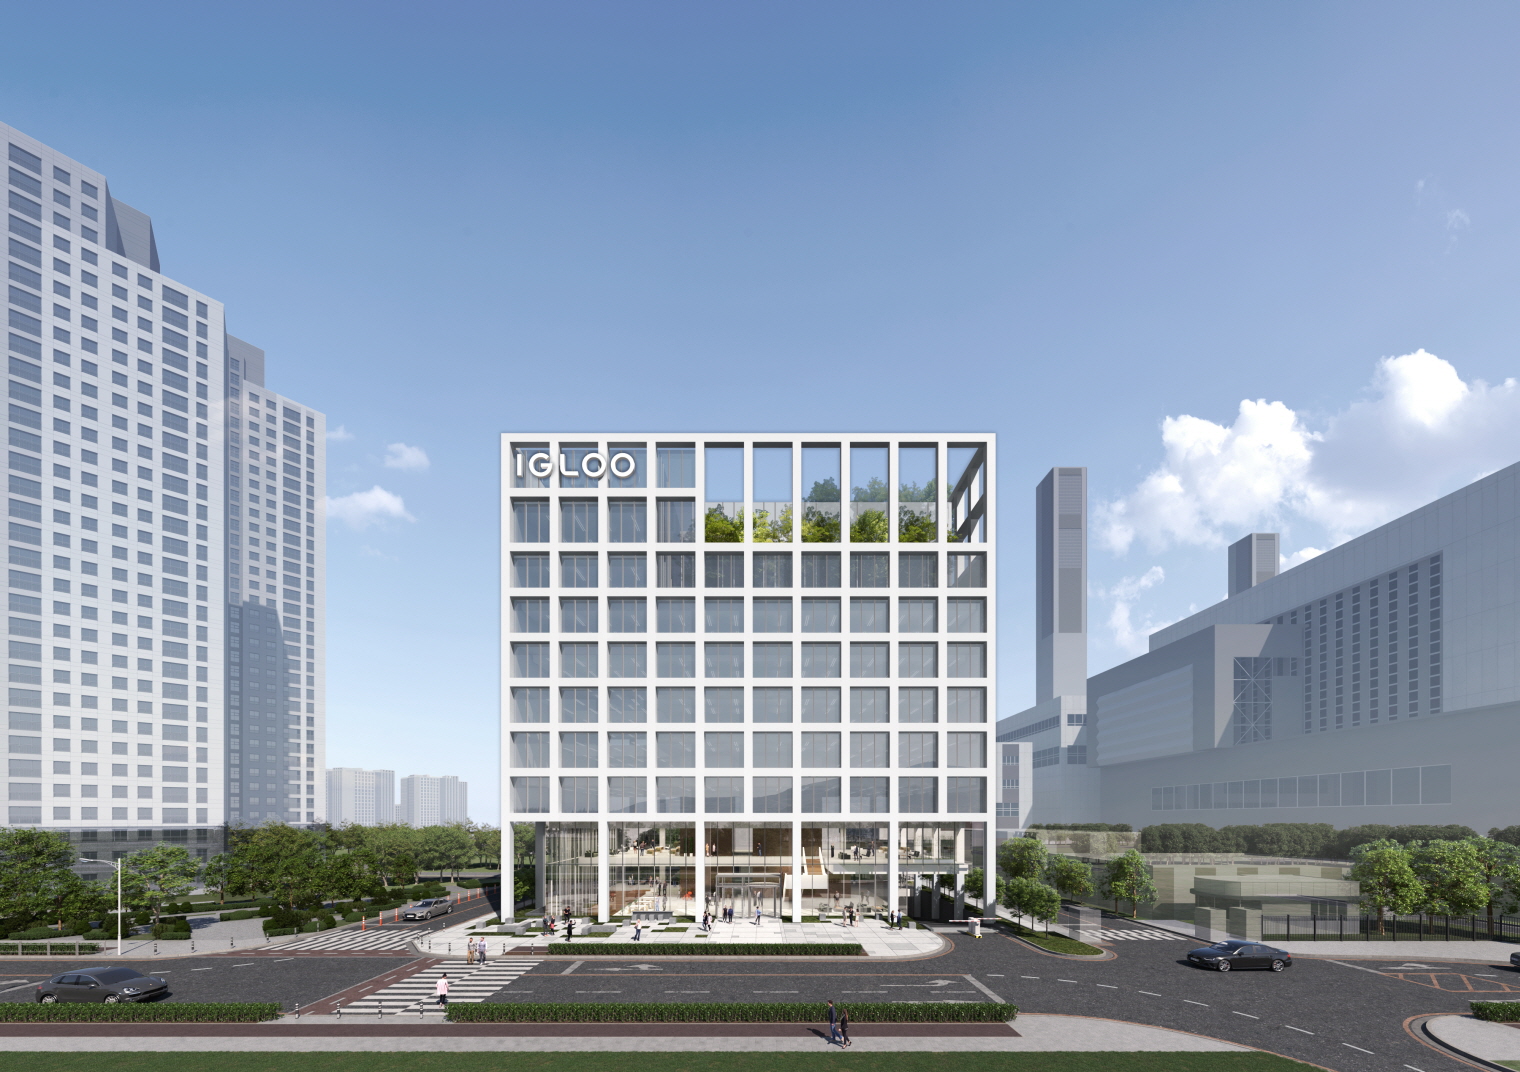
Heerim has been awarded the design competition for the construction of the new Igloo Corporation Wirye Headquarters.
■ Project Overview
- Location: 656 Hagam-dong, Hanam-si, Gyeonggi-do, Korea
- Use: Office
- Site Area: 2,149.00㎡
- G.F.A: 14,443.29㎡
- Building Area: 1,278.72㎡
- Floors: B4F / 8F
- Building Coverage Ratio (B.C.R.): 59.50%
- Floor Area Ratio (F.A.R.): 396.86%
- Announced Date: December 12, 2025
- Design Year: 2026
- Completion Year: July 2029
- Architect: Heerim Architects & Planners
- Builder: TBD
- Client: Igloo Corporation
- Design Studio: Design Studio 3, Domestic Marketing
- Internal Support: Urban & Landscape Design Studio, Research Institute (Sustainability)
-